
3071 Sloat Road
3071 Sloat Road
3071 Sloat Road
3071 Sloat Road
3071 Sloat Road
3071 Sloat Road
3071 Sloat Road
3071 Sloat Road
3071 Sloat Road
3071 Sloat Road
3071 Sloat Road
3071 Sloat Road
3071 Sloat Road
3071 Sloat Road
3071 Sloat Road
3071 Sloat Road
3071 Sloat Road
3071 Sloat Road
3071 Sloat Road
3071 Sloat Road
3071 Sloat Road
3071 Sloat Road
3071 Sloat Road
3071 Sloat Road
3071 Sloat Road
SEE ALL PHOTOS
3071 Sloat Road
3071 Sloat Road
3071 Sloat Road
3071 Sloat Road
3071 Sloat Road
3071 Sloat Road
3071 Sloat Road
3071 Sloat Road
3071 Sloat Road
3071 Sloat Road
3071 Sloat Road
3071 Sloat Road
3071 Sloat Road
3071 Sloat Road
3071 Sloat Road
3071 Sloat Road
3071 Sloat Road
3071 Sloat Road
3071 Sloat Road
3071 Sloat Road
3071 Sloat Road
3071 Sloat Road
3071 Sloat Road
3071 Sloat Road
3071 Sloat Road
Listed by Coldwell Banker Realty, Lucie Campos, Listing Contact: 8315966118
Sold

3071 Sloat Road

3071 Sloat RD, Pebble Beach, CA 93953

$1,850,000
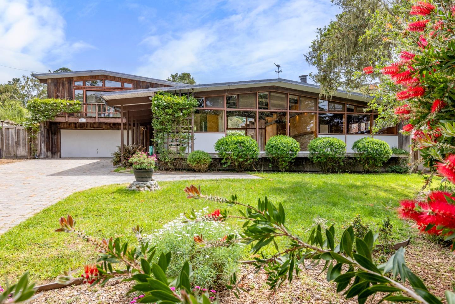
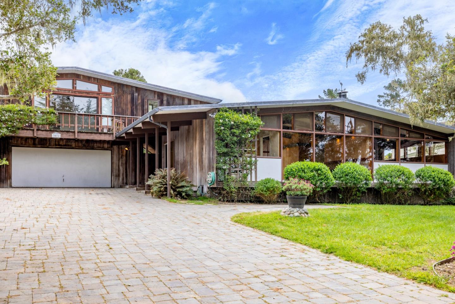
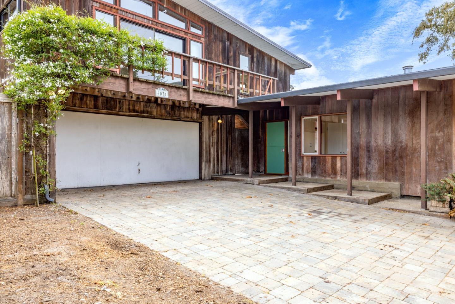
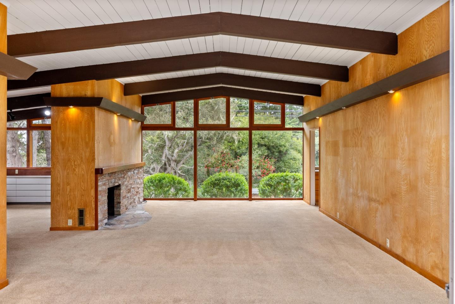
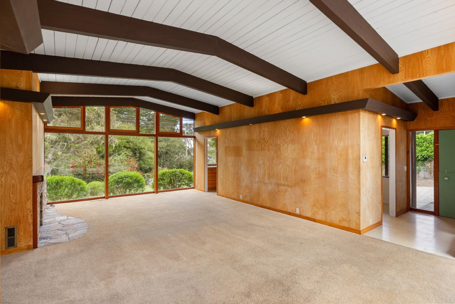
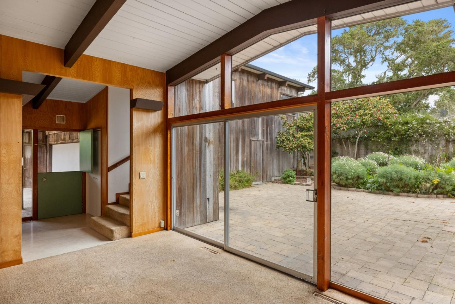
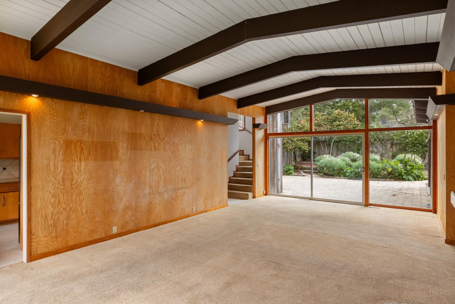
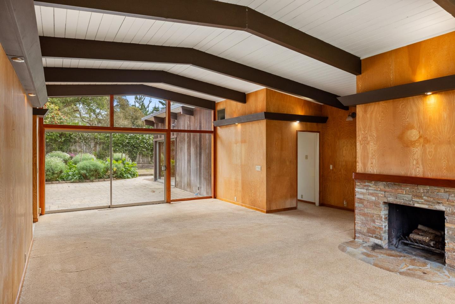
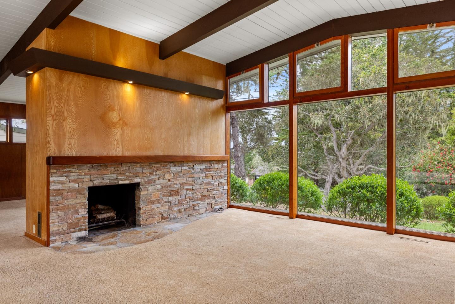
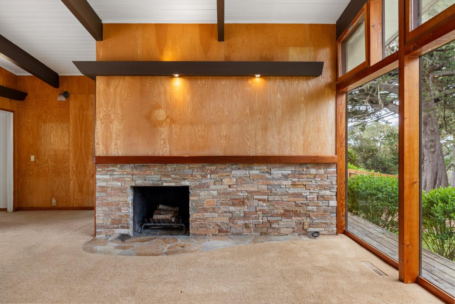
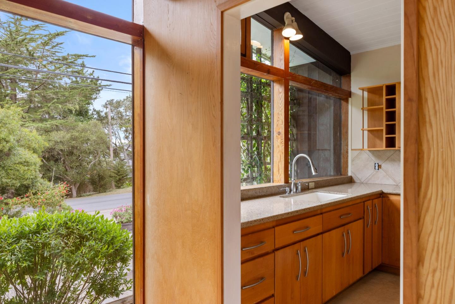
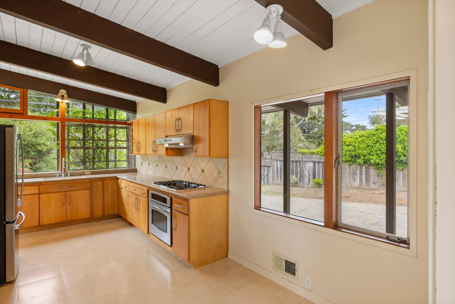
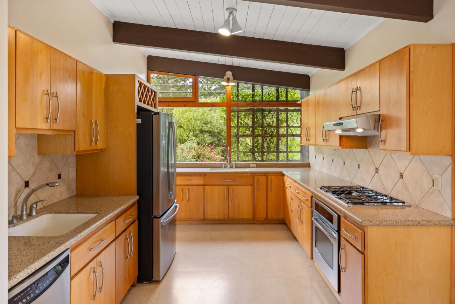
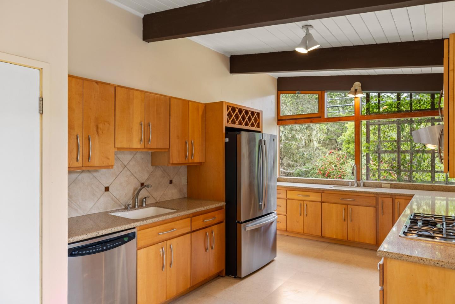
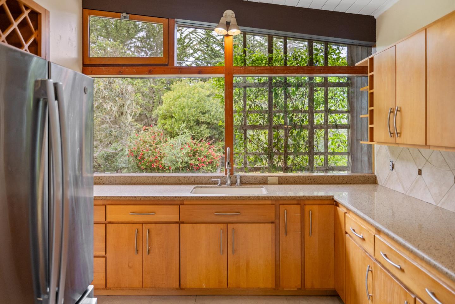
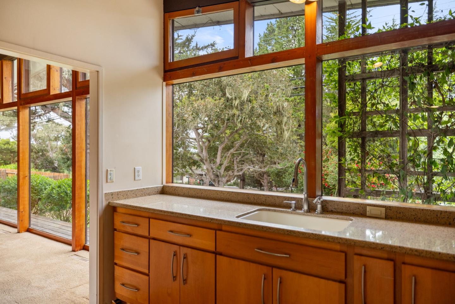
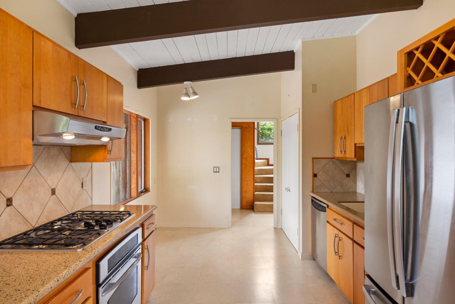
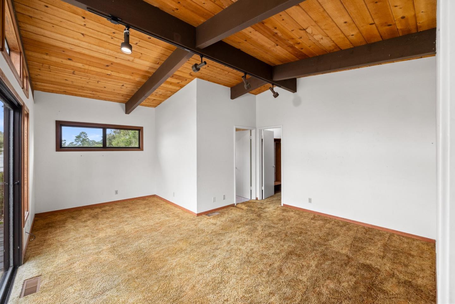
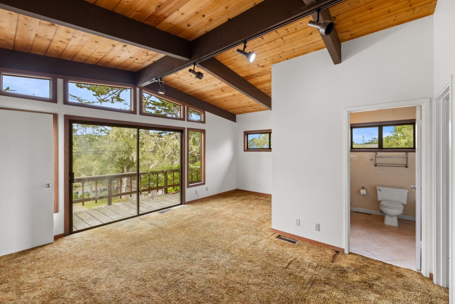
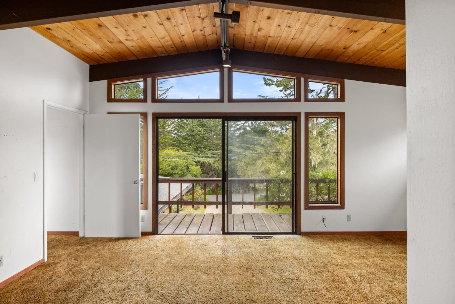
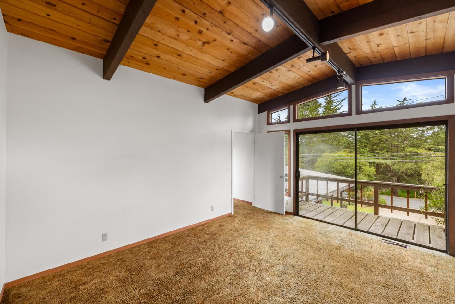
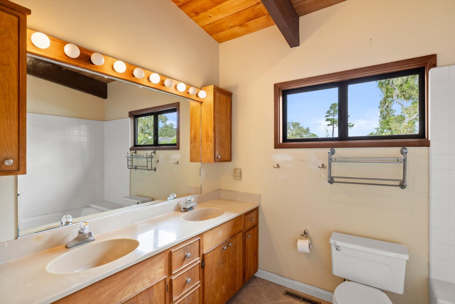
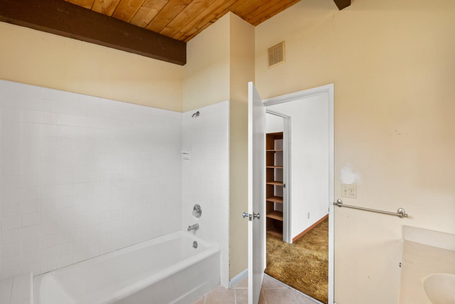
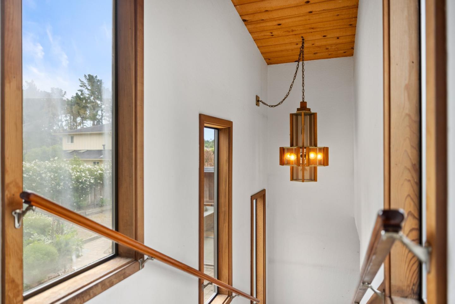
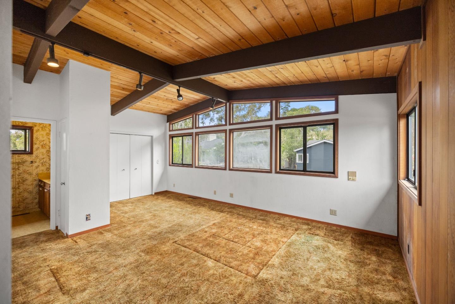
Step inside this home with architectural elements influenced by its mid-century modern design that can be found everywhere from the large windows, high ceilings, to the open floor plan. It is all here. Offering 3 bedrooms plus an office, 4 full baths, 4 car garage, and approximately 2,613 sq ft of living space, the home has space as well as function. Upstairs you will find bedrooms with their own bathrooms and large walk-in closets, downstairs an opportunity to reclaim the space and make something new. A courtyard patio that is accessible from both living room and downstairs bedroom opens to a natural space beyond the courtyard through sliding glass doors. Located in the heart of Pebble Beach near golf courses and a little over 1 mile from the ocean. The stage is set for space for both enjoyment and privacy, so come and see this light and bright home awaiting its new owner.
Contact

3
beds

4
baths

2,613 Sq.Ft. LIVING AREA

10,400 Sq.Ft. lot

Features & Amenities

Interior

  • total bedrooms3
  • Total bathrooms4
  • full bathrooms4
  • Laundry room In Garage
  • Flooring Carpet, Laminate
  • Fireplace Wood Burning
  • APPLIANCES Cooktop Gas, Dishwasher, Exhaust Fan, Freezer, Hood Over Range, Ice Maker, Oven Range Gas, Refrigerator
  • other interior Features High Ceiling, One Or More Skylights, Vaulted Ceiling, Open Beam Ceiling, Walkin Closet

Area & Lot

  • Status Sold
  • Date Sold April 23, 2026
  • Living Area2,613 Sq.Ft.
  • Total Area2,613 Sq.Ft.
  • Lot Area10,400 Sq.Ft.
  • MLS® IDML82042851
  • TypeResidential
  • YEAR BUILT1944
  • Architecture StylesCustom
  • View DescriptionForest Woods
  • School DistrictPacificGroveUnified

Exterior

  • Garage Space4.0
  • water SourcePublic
  • utilitiesPublic Utilities, Water Public
  • roofTar Gravel
  • lot featuresGrade Sloped Up
  • parkingDetached
  • HEAT TYPECentral Forced Air
  • AIR CONDITIONINGNone
  • sewerPublic Sewer
  • SubstructureSlab, Crawl Space
  • Disability FeaturesNone

Financial

  • Sales Price$1,850,000
  • Zoning SFR

WORK WITH LUCIE

I want you to know what working with me means to you; it means committing 100% to your satisfaction; you, my client. I never stop working for you. Real Estate is not just a job for me, it is my passion!