
3058 Berney Drive
3058 Berney Drive
3058 Berney Drive
3058 Berney Drive
3058 Berney Drive
3058 Berney Drive
3058 Berney Drive
3058 Berney Drive
3058 Berney Drive
3058 Berney Drive
3058 Berney Drive
3058 Berney Drive
3058 Berney Drive
3058 Berney Drive
3058 Berney Drive
3058 Berney Drive
3058 Berney Drive
3058 Berney Drive
3058 Berney Drive
3058 Berney Drive
3058 Berney Drive
3058 Berney Drive
3058 Berney Drive
3058 Berney Drive
3058 Berney Drive
SEE ALL PHOTOS
3058 Berney Drive
3058 Berney Drive
3058 Berney Drive
3058 Berney Drive
3058 Berney Drive
3058 Berney Drive
3058 Berney Drive
3058 Berney Drive
3058 Berney Drive
3058 Berney Drive
3058 Berney Drive
3058 Berney Drive
3058 Berney Drive
3058 Berney Drive
3058 Berney Drive
3058 Berney Drive
3058 Berney Drive
3058 Berney Drive
3058 Berney Drive
3058 Berney Drive
3058 Berney Drive
3058 Berney Drive
3058 Berney Drive
3058 Berney Drive
3058 Berney Drive
Listed by Coldwell Banker Realty, Lucie Campos, Listing Contact: 8315966118
Sold

3058 Berney Drive

3058 Berney DR, Marina, CA 93933

$805,000
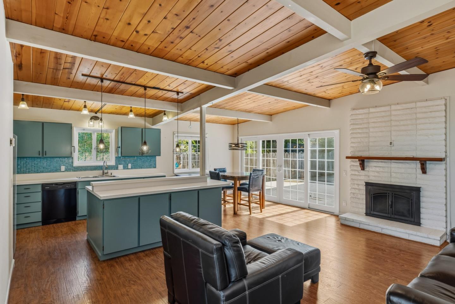
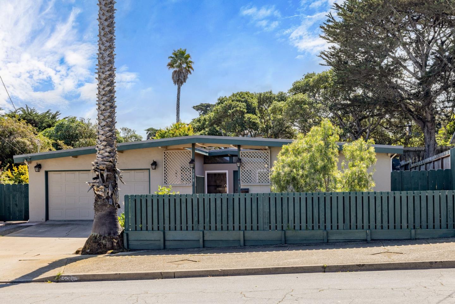
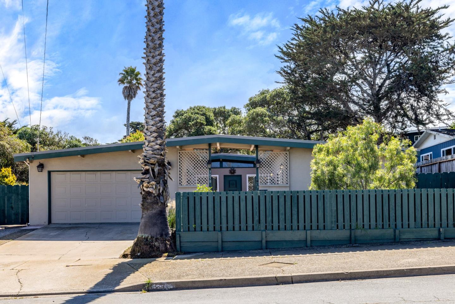
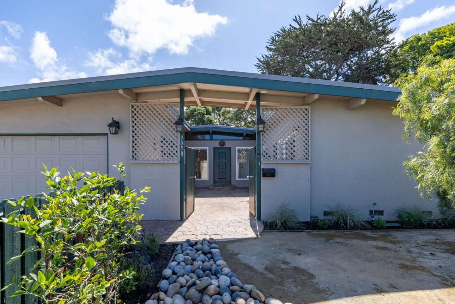
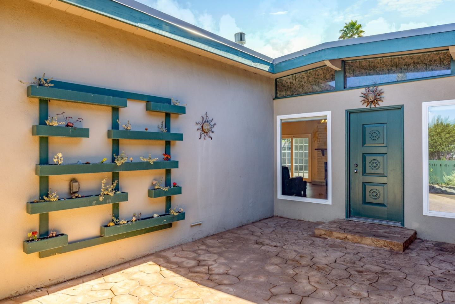
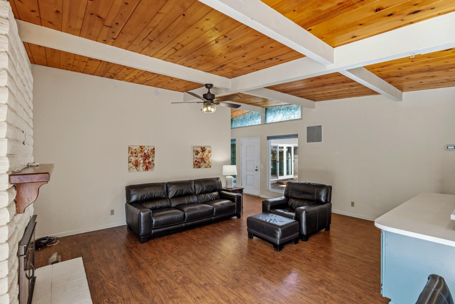
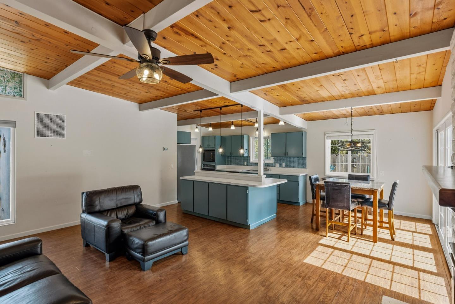
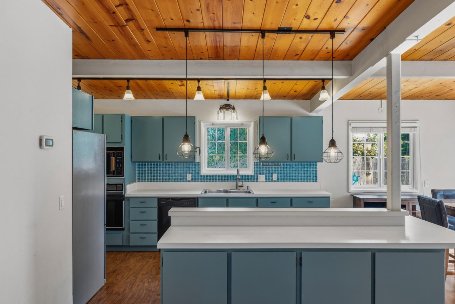
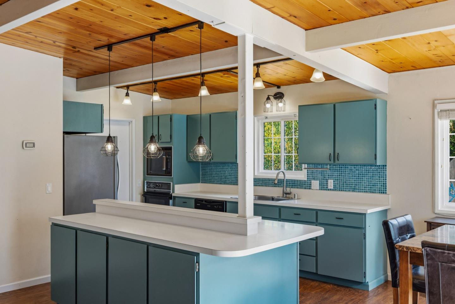
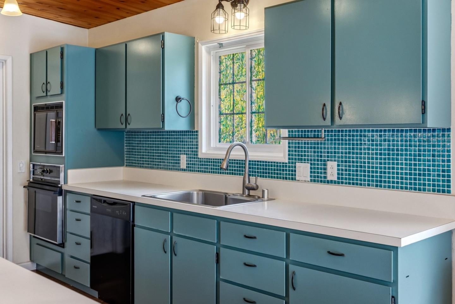
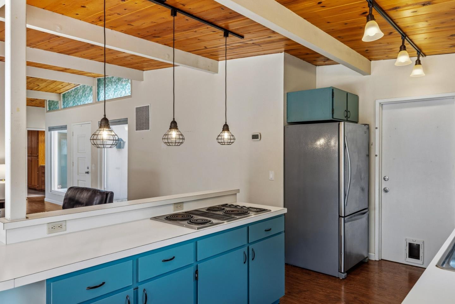
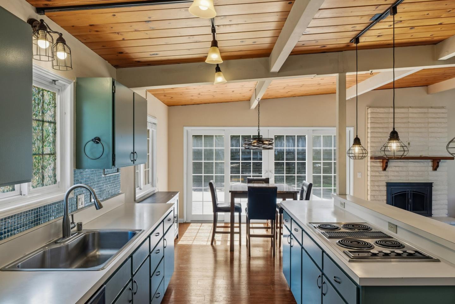
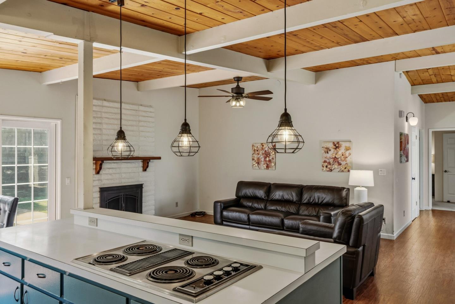
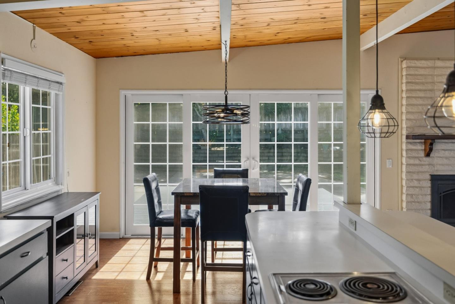
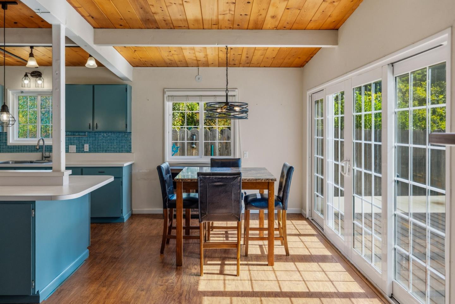
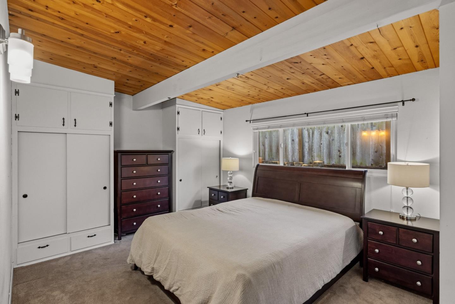
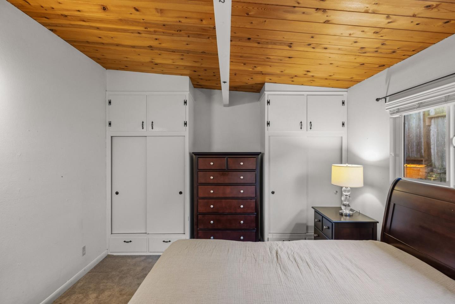
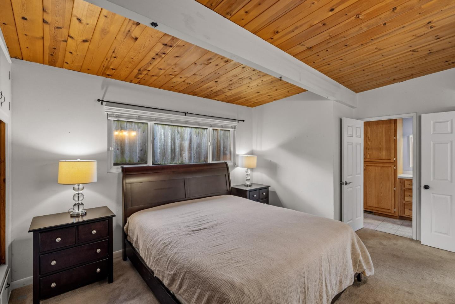
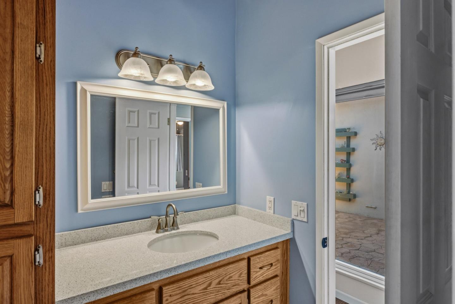
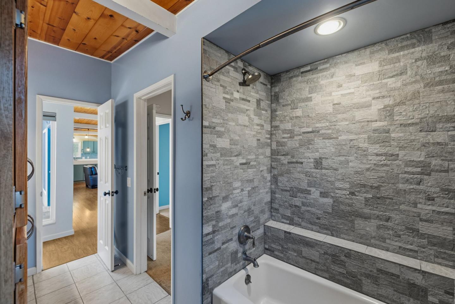
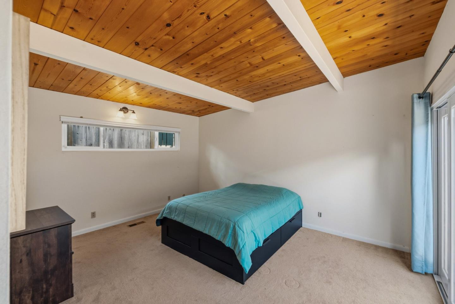
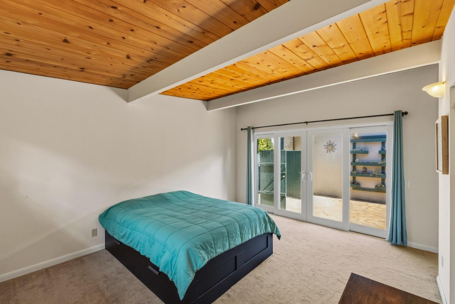
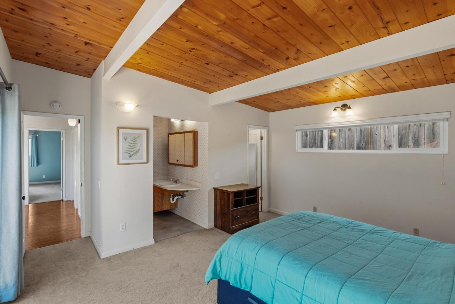
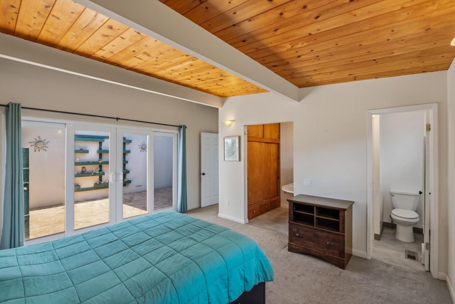
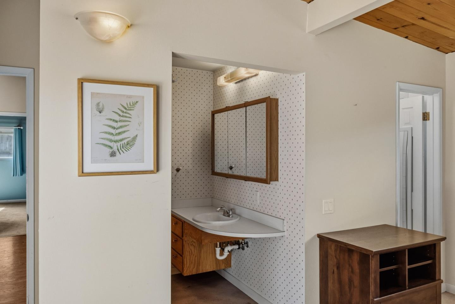
Meet this 1960s modern-inspired charmer that awaits its new owner. Welcoming you with an enclosed courtyard entry and featuring 3 bedrooms, 2 bathrooms and approximately 1,395 sq ft. The home offers light and bright space, open floor plan, lovely open beam ceilings, a cozy wood-burning fireplace in the living room and a bright kitchen with breakfast bar that looks out to the backyard through the sliding French doors. Through those doors you will be greeted by a tiered backyard with mature landscaping, creating a private outdoor setting that one can only dream of. With its two-car attached garage proximity to coastal recreation, including nearby beaches, dunes, and outdoor trails, there is not much that is missing here at Marina delight.
Contact

3
beds

2
baths

1,395 Sq.Ft. LIVING AREA

7,770 Sq.Ft. lot

Features & Amenities

Interior

  • total bedrooms3
  • Total bathrooms2
  • full bathrooms2
  • Flooring Wood
  • Fireplace Family Room, Gas Starter
  • APPLIANCES Dryer, Washer
  • other interior Features High Ceiling

Area & Lot

  • Status Sold
  • Date Sold May 19, 2026
  • Living Area1,395 Sq.Ft.
  • Total Area1,395 Sq.Ft.
  • Lot Area7,770 Sq.Ft.
  • MLS® IDML82043245
  • TypeResidential
  • YEAR BUILT1965
  • School DistrictMontereyPeninsulaUnified

Exterior

  • Garage Space2.0
  • water SourcePublic
  • utilitiesPublic Utilities, Water Public
  • roofFlat
  • parkingAttached Garage, On Street
  • HEAT TYPECentral Forced Air_Gas
  • AIR CONDITIONINGNone
  • sewerPublic Sewer
  • SubstructureConcrete Perimeter, Crawl Space

Financial

  • Sales Price$805,000
  • Zoning SFR

WORK WITH LUCIE

I want you to know what working with me means to you; it means committing 100% to your satisfaction; you, my client. I never stop working for you. Real Estate is not just a job for me, it is my passion!