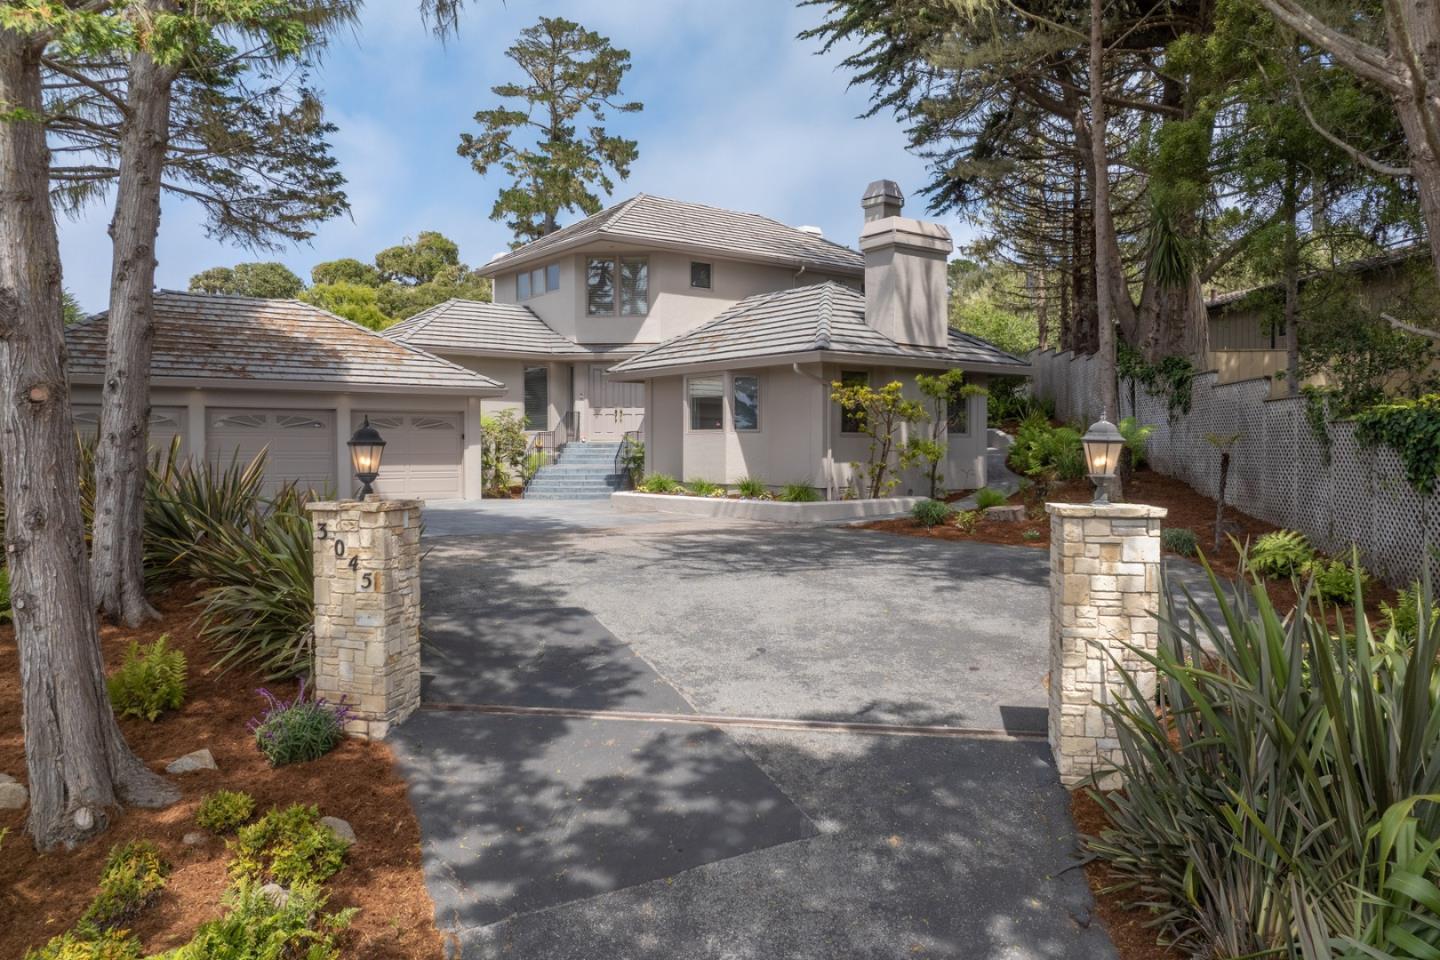
3045 Stevenson Drive
SEE ALL PHOTOS
3045 Stevenson Drive
Listed by Sotheby's International Realty, Ryan Willis, Listing Contact: 4044018647
Sold

3045 Stevenson Drive

3045 Stevenson DR, Pebble Beach, CA 93953

$3,475,000
Back on the Market with a Fresh Update!
This 4,600 SqFt Pebble Beach retreat sits on the 2nd hole of the prestigious MPCC Shore Course, just steps from 17 Mile Drive and its iconic ocean views. Recently updated with a remodeled kitchen, new appliances, refreshed half bath, and all-new flooring.
Featuring 3 bedrooms, 3.5 baths, a lift from the garage to the main level, an elevator to the top-floor primary suite, and a separate golf cart garage with direct course access.

Contact

3
beds

4
baths

4,638 Sq.Ft. LIVING AREA

0.33 Acres lot

Features & Amenities

Interior

  • total bedrooms3
  • Total bathrooms4
  • full bathrooms3
  • half bathroom1
  • Laundry room Hookup_Gas Dryer, Inside
  • Flooring Carpet, Hardwood
  • Fireplace Gas Burning, Gas Starter, Living Room
  • APPLIANCES Cooktop Gas, Dishwasher, Exhaust Fan, Freezer, Garbage Disposal, Ice Maker, Microwave, Other, Oven Built In, Oven Double, Oven Self Cleaning, Refrigerator, Washer Dryer
  • other interior Features High Ceiling, One Or More Skylights, Video Audio System, Walkin Closet

Area & Lot

  • Status Sold
  • Living Area4,638 Sq.Ft.
  • Total Area4,638 Sq.Ft.
  • Lot Area0.33 Acres
  • MLS® IDML82009016
  • TypeResidential
  • YEAR BUILT1989
  • Architecture StylesTraditional
  • View DescriptionForest Woods, Golf Course
  • School DistrictPacificGroveUnified

Exterior

  • STORIES2
  • Garage Space3.0
  • water SourcePublic
  • utilitiesPublic Utilities, Water Public
  • roofConcrete, Tile
  • lot featuresGrade Gently Sloped
  • parkingAttached Garage, Guest Visitor Parking, Off_Street Parking, On Street
  • HEAT TYPEFireplace, Heating_2 plus Zones
  • AIR CONDITIONINGCeiling Fan
  • SubstructureSlab
  • Disability FeaturesElevator Lift

Financial

  • Sales Price$3,475,000
  • Zoning SFR

WORK WITH LUCIE

I want you to know what working with me means to you; it means committing 100% to your satisfaction; you, my client. I never stop working for you. Real Estate is not just a job for me, it is my passion!